Completed · 2015
Eichler House
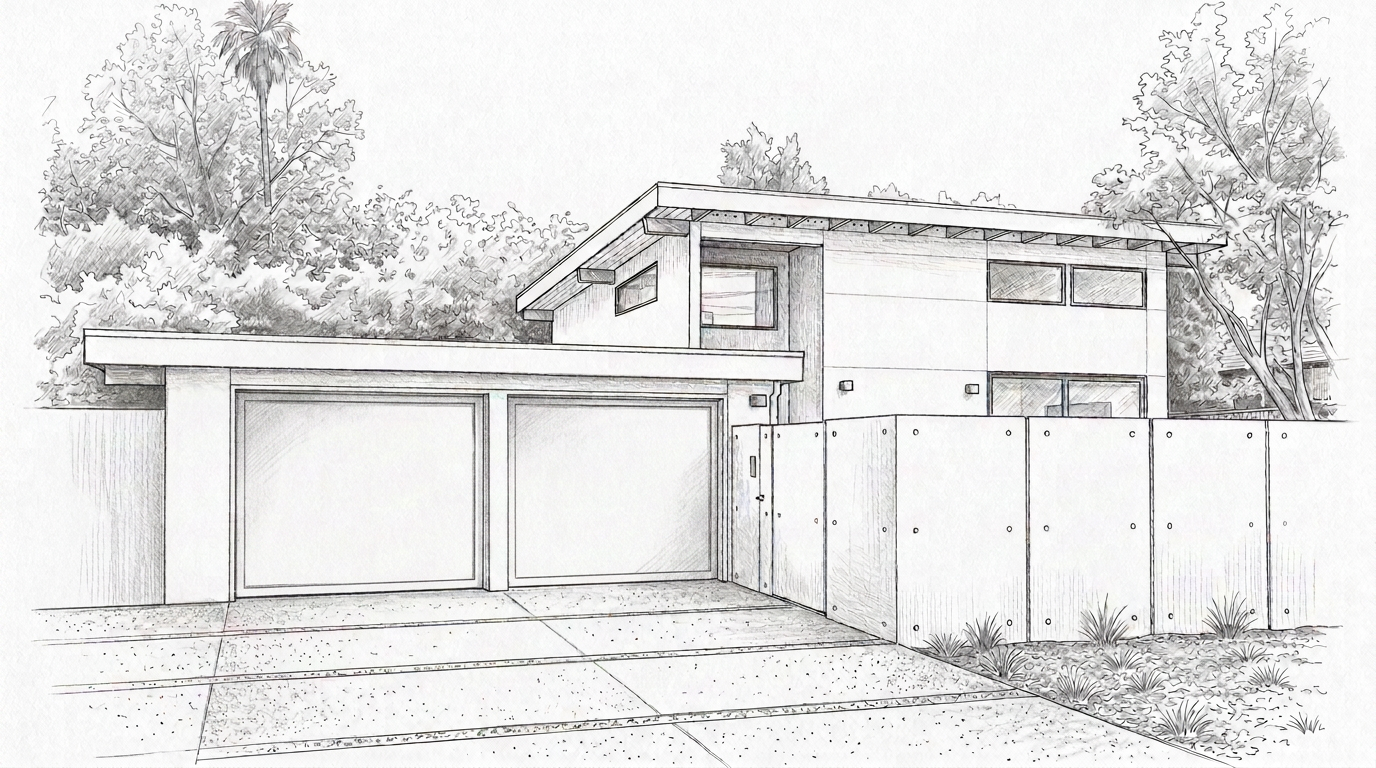
A crisp two-story residence on a quiet Midtown Palo Alto street, composed of stacked white volumes and deep-set openings. A generous forecourt and mature canopy soften the approach, while the flat roofline and restrained detailing keep the house calm against its garden setting.
Location
Midtown, Palo Alto
Typology
SFH
Scale
1 unit
Architect
J & D
The scheme
A crisp two-story residence on a quiet Midtown Palo Alto street, composed of stacked white volumes, deep-set openings, and a landscaped forecourt shaded by mature trees.
The plan places living spaces toward the garden and services along the street edge, so daylight carries through the depth of the house. Openings are sized for privacy at the front and opened up at the rear.
Materials are held to a short list — smooth render, warm timber, and dark metal trim — detailed so the building reads as a single quiet mass rather than a collection of parts.
Gallery
1 images
Features
What comes
with the address.
- Two-car garage with direct entry
- Landscaped forecourt and rear garden
- Full-height glazing to living spaces
- Radiant heating floors
- Custom closets and bathrooms
Location
Midtown, Palo Alto
Set on a tree-lined street in Midtown Palo Alto, minutes from California Avenue's shops and cafés, with easy access to Stanford and the peninsula.
- California Avenue
- 7 min walk
- Caltrain
- 10 min walk
- Stanford University
- 8 min by car
- SFO
- 35 min by car
Eichler House
Midtown, Palo Alto
Interactive map available on request during a private viewing.
Next project
Hilltop